
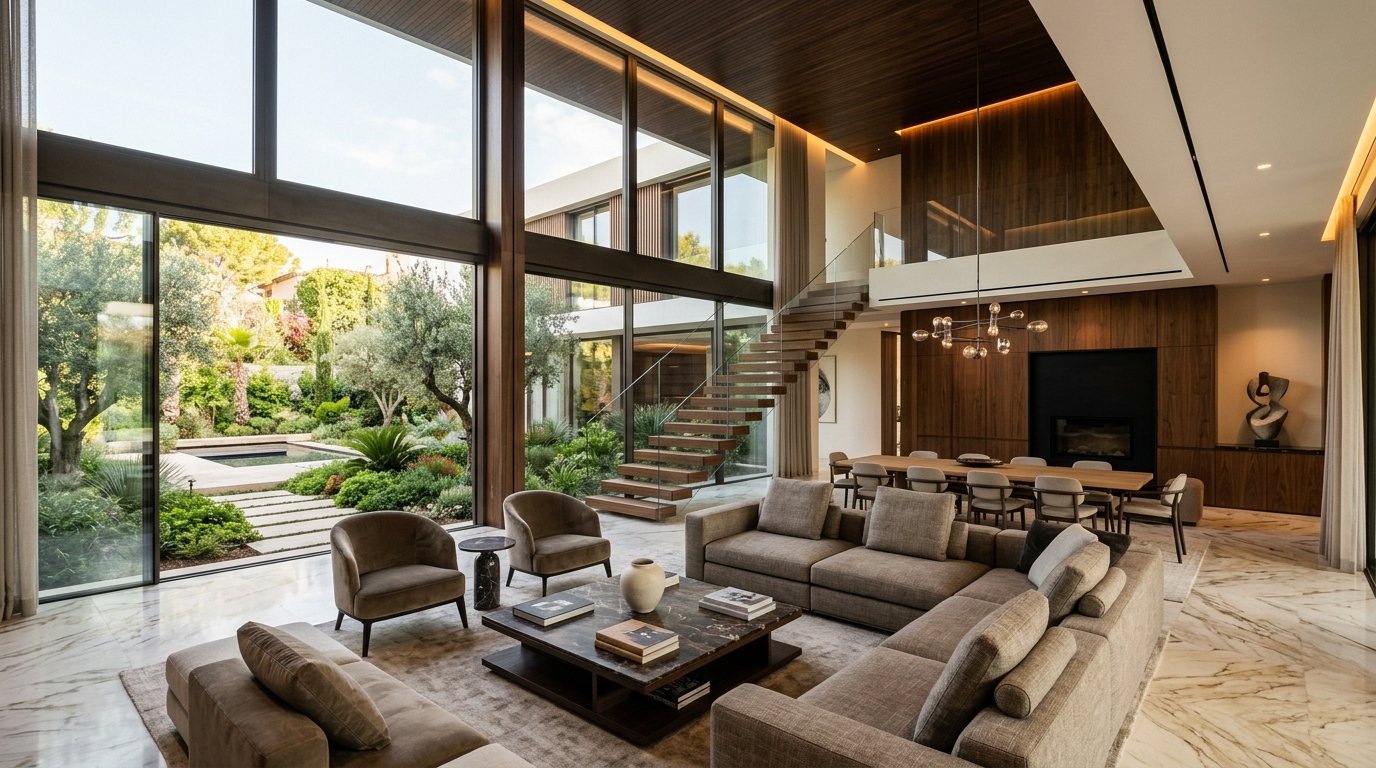
Turnkey interior architecture and complete spatial harmony.
The pinnacle of residential atelier practice. We oversee full-scope villa and penthouse transformations: architectural spatial planning, 3D photorealistic visualization, curated material procurement, and white-glove site delivery.
Single-point accountability. From structural drafting to final art curation.
Luxury interior architecture is an orchestrative art. LIVCO coordinates every technical trade—civil modifications, HVAC ducting, bespoke joinery, stone cladding, and electrical automation—under an uncompromising editorial standard.
Architectural Spatial Zoning
Harmonizing light axes, circulation pathways, and room proportions to maximize horizontal flow and double-height vertical volume.
Photorealistic 3D Visualization
Full virtual tours and hyper-accurate raytraced 3D visual renders modeling sunlight angles, exact material textures, and fixture reflections.
Curated Material Procurement
Direct quarry slab curation for Italian marble, imported architectural veneers, European hardware, and artisanal lime plasters.
Turnkey White-Glove Execution
Dedicated on-site project managers, weekly digital progress milestones, strict timeline enforcement, and clean final move-in handover.
Interior Environments
Private Estates & Villas
Expansive multi-story private estates featuring seamless indoor-outdoor courtyards, grand double-height living salons, and private master suites.
Penthouses & Sky Duplexes
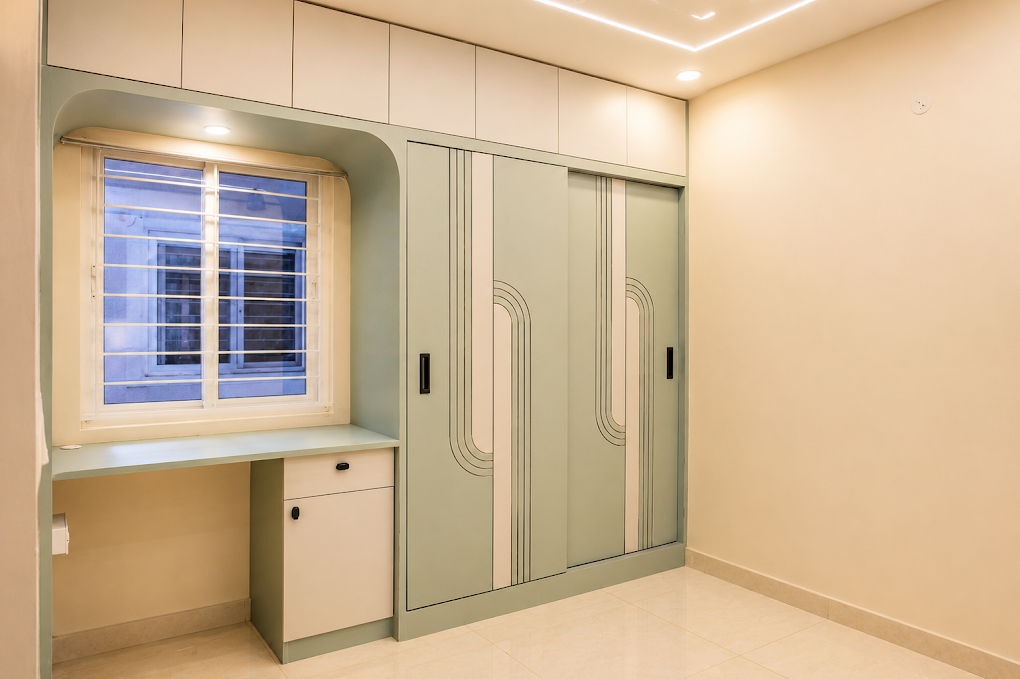
Contemporary skyline residences with bespoke bar lounges, acoustic home theaters, and panoramic glass terraces.
High-End Urban Apartments
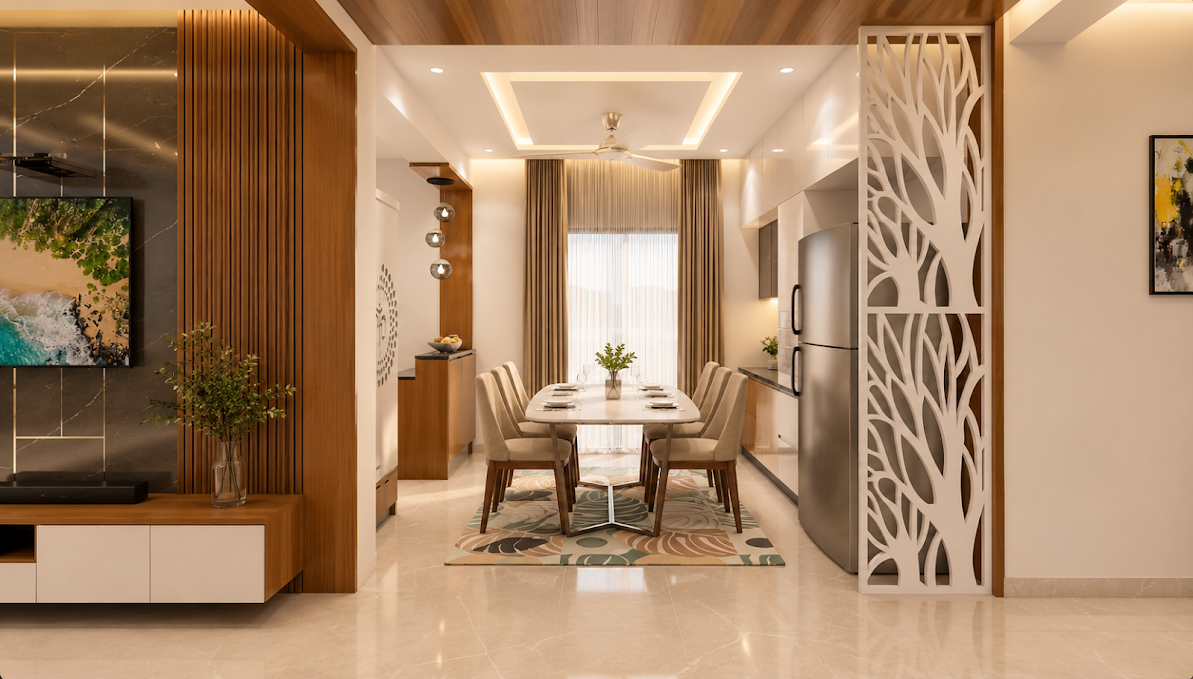
Optimized spatial layouts, bespoke fluted storage solutions, and serene mineral finishes for modern high-rise living.
Turnkey Architectural Journey
Discovery & Spatial Zoning
Lifestyle discovery, architectural space planning, and formulating the core design thesis.
3D Renders & Material Box
Detailed 3D visualizations, lighting mockups, and tactile physical swatches curated for client sign-off.
Technical MEP & Site Build
Full-scope civil, plumbing, electrical, ceiling, and joinery execution managed by dedicated site engineers.
White-Glove Handover
200-point quality snag inspection, deep cleaning, ceremonial keys, and lifetime aftercare support.
Ready to build your dream residence with LIVCO?
Schedule a private design consultation at our studio or on-site with our principal interior architects.