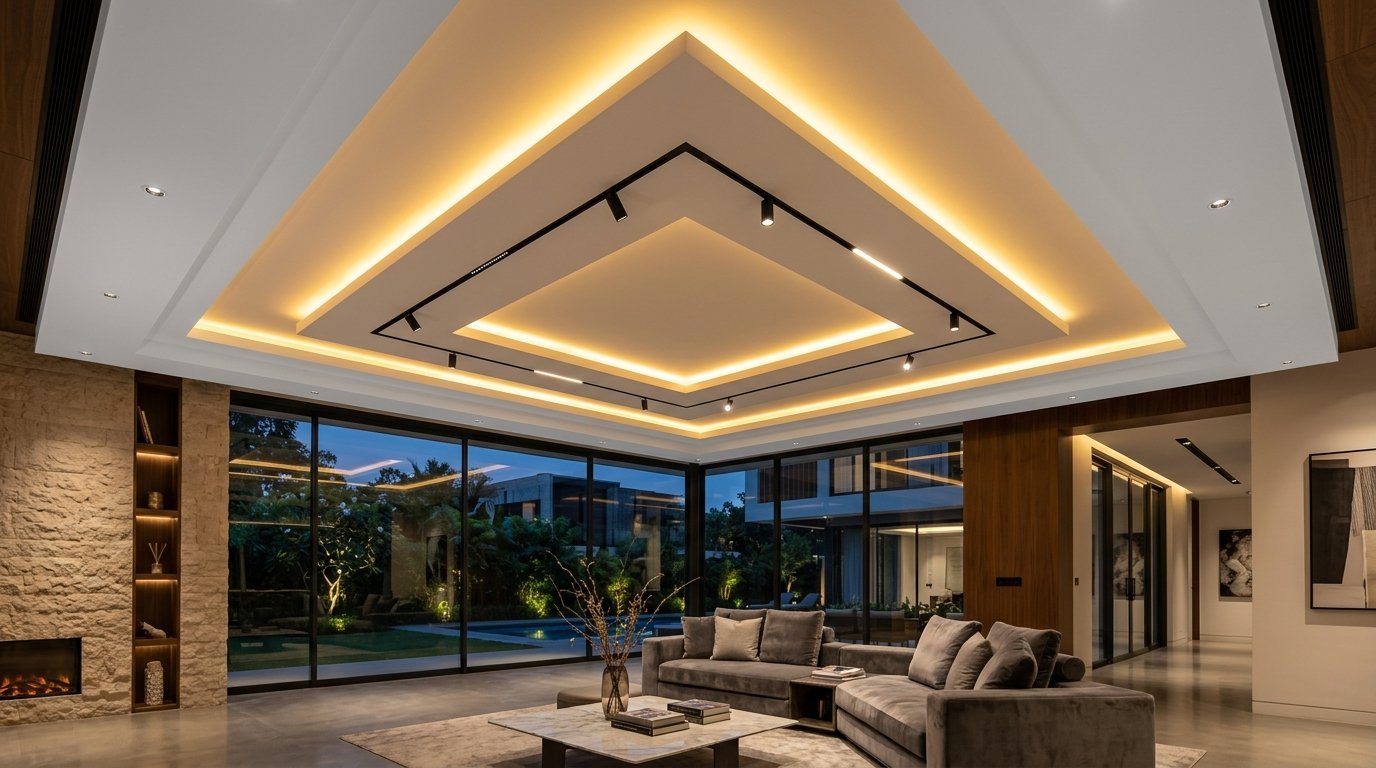
Sculpted ceilings and invisible light channels.
Elevate the vertical volume of every room. Engineered with Saint-Gobain Gyproc systems, razor-sharp shadow gaps, magnetic recessed track lighting, and soft perimeter warm cove illumination.
Zero sagging. Flawless 90° edges & shadow reveals.
Inferior ceilings crack and bend over time. LIVCO exclusively deploys 0.50mm heavy-gauge galvanized iron (GI) structural grids, Saint-Gobain Gyproc boards, fiber tape jointing, and concealed acoustic drops that withstand decades of climate variation.
Saint-Gobain Gyproc Framing
Certified anti-corrosive GI intermediate channels and ceiling sections anchored with brass anchor fasteners for lifetime structural rigidity.
Magnetic Track Lighting
Concealed flush-mounted 48V low-voltage magnetic rails allowing you to click, slide, and rotate spotlight modules without cutting cables.
Architectural Shadow Gaps
Modern 12mm negative shadow reveals between wall and ceiling planes that eliminate dated POP moldings and create floating ceiling illusions.
Moisture & Fire Protection
Specialized MR-grade (moisture resistant) plasterboards for master ensuites, balconies, and kitchens to prevent fungal dampness and discoloration.
Ceiling Configurations
Perimeter Warm Cove
Indirect 3000K warm LED illumination bouncing off matte white ceilings to eliminate harsh direct glare across living and dining suites.
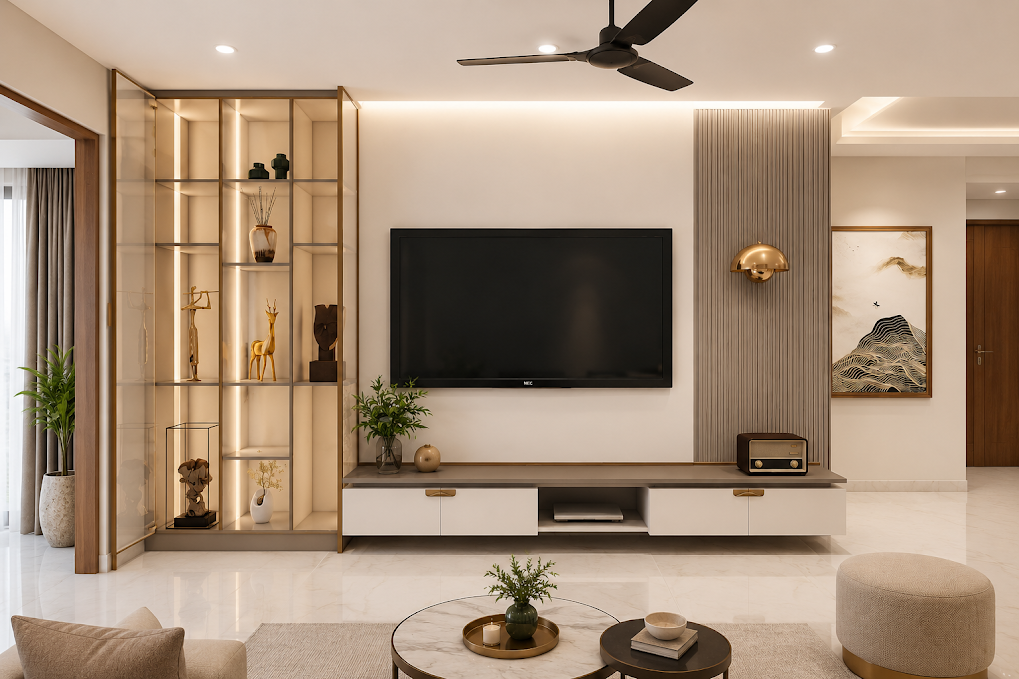
Recessed Magnetic Track
Slim black architectural channels recessed flush into gypsum boards with versatile track spotlights for highlighting art collections.
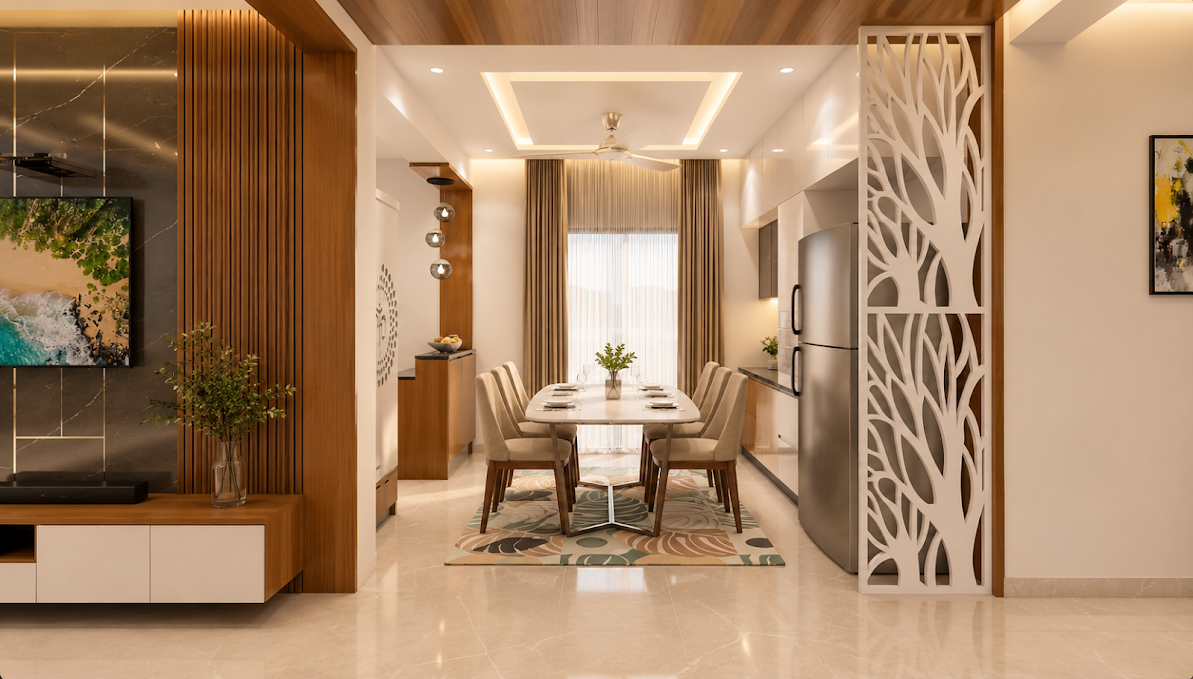
Veneer & Acoustic Coffers
Natural walnut or teak wood veneer insets with acoustic micro-perforated drops for home theaters, bedrooms, and dining halls.
Four-Phase Ceiling Execution
Laser Level & CAD Layout
360° laser leveling across walls to mark exact beam clearances, AC ducted returns, and lighting coordinates.
Heavy GI Framing
Galvanized steel framework anchored to the RCC slab at strict 600mm centers with zero vibration or sagging tolerance.
Conduits & Track Channels
Pre-wiring with FRLS fire-retardant conduits, driver positioning for coves, and flush integration of magnetic rails.
Gyproc Boarding & Jointing
Board fixation, Gyproc jointing compound, paper fiber tape, and mechanical sanding for a monolithic mirror-smooth ceiling.
Ready to engineer sculpted ceiling lighting?
Share your floor plan or slab height to receive a comprehensive false ceiling framing and lighting layout proposal.